Free


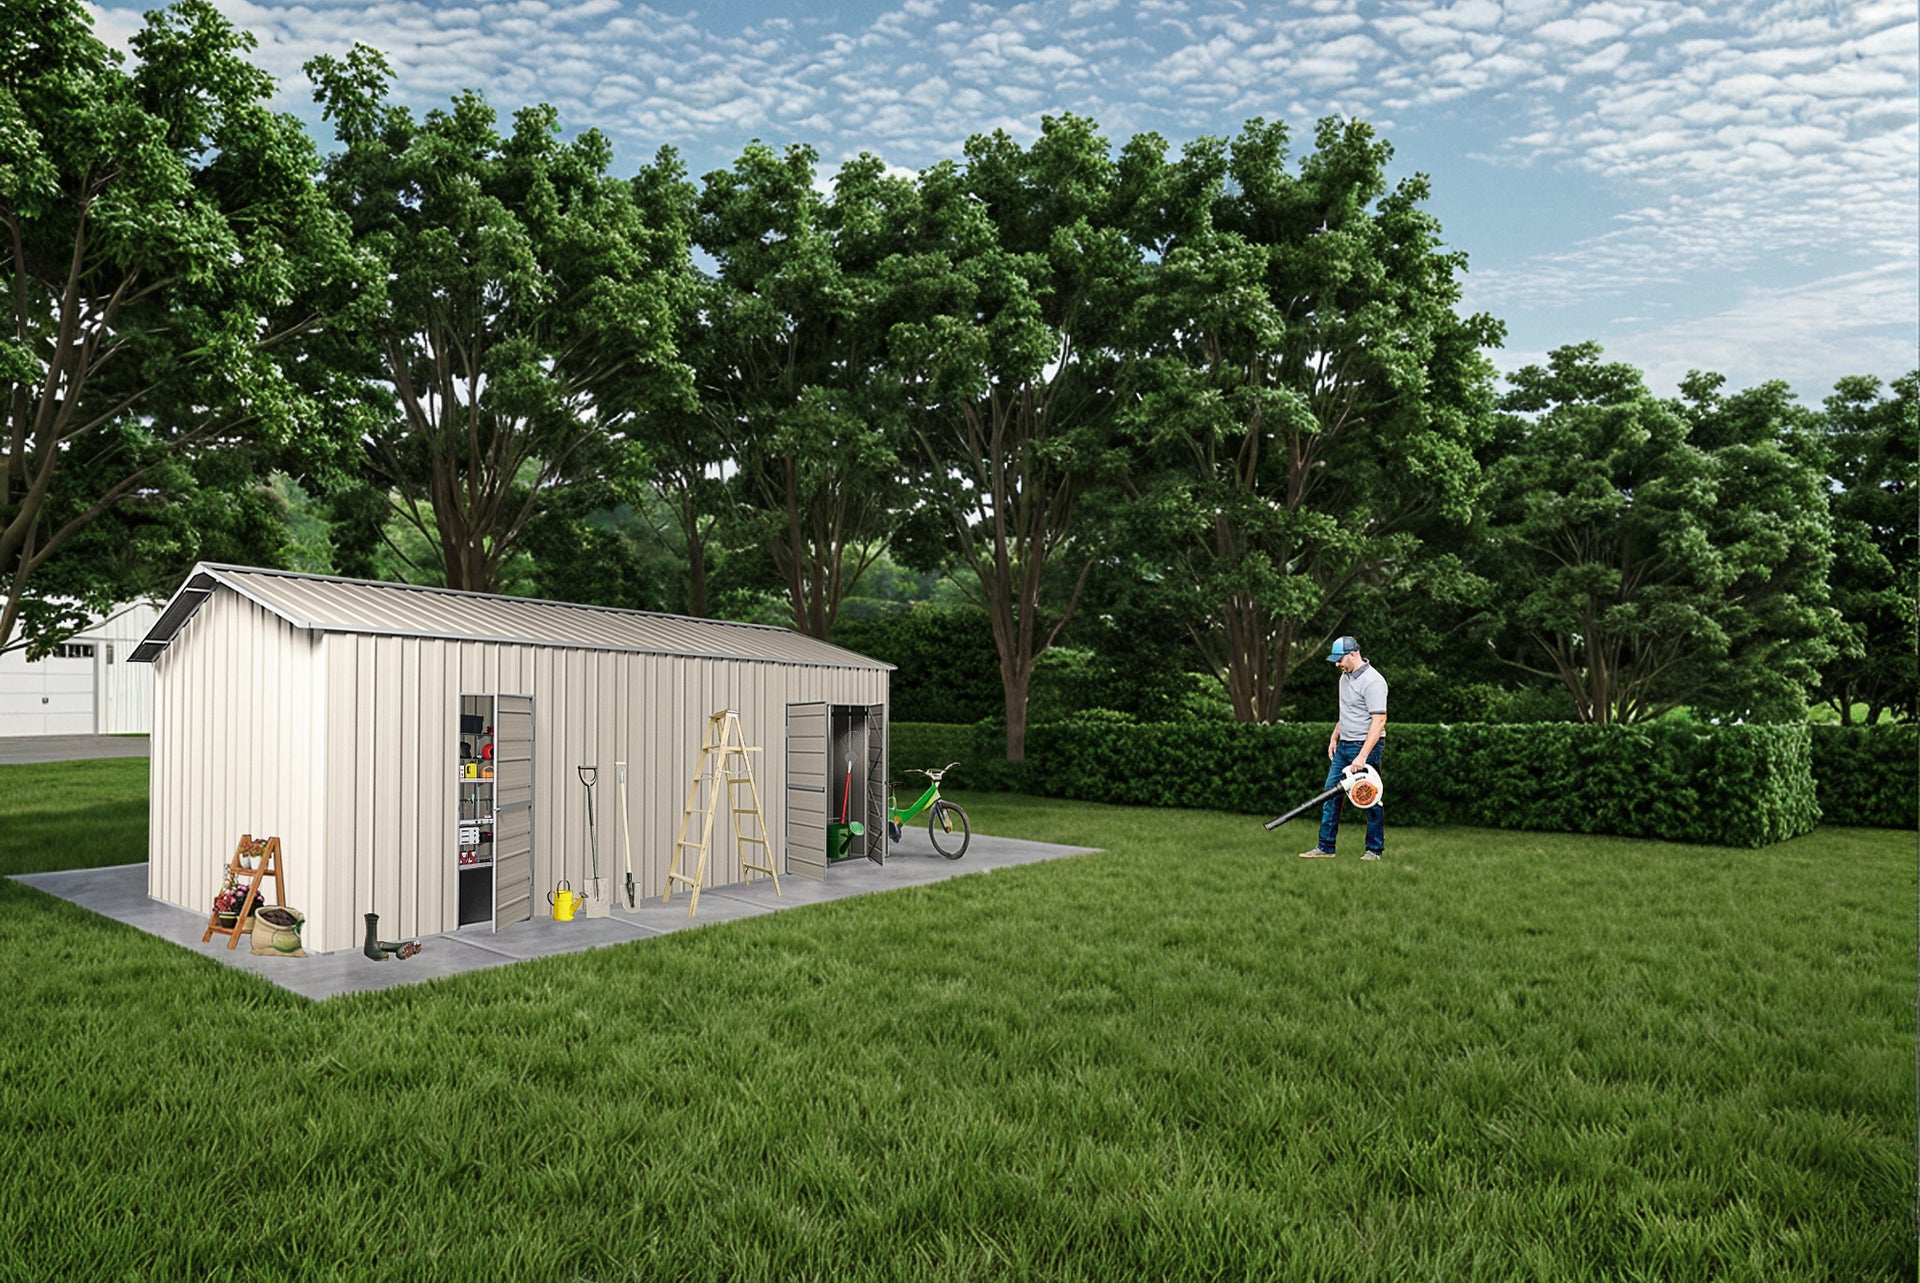
Garden Shed 2.6m x 0.9m x 2.15m
$489.00
$999.00
Save
48%
Tax included. Shipping calculated at checkout.
Colour
Product Addons
Optional Accessories
Shipping and Delivery
Enter your postcode to estimate delivery cost.
Pick Up
-
Free
Sorry, your place is missing a postcode, please try to include a postcode in your search
Choose free accessories
/ selected
Features
Limited outdoor space does not have to mean limited storage. The Garden Shed 2.6m x 0.9m from Space Sheds is specifically designed for narrow side yards, fence lines and tight corners where a conventional shed simply will not fit.
Designed for Narrow Spaces
At just 0.9 metres deep and 2.6 metres long, this slim shed sits neatly against a wall or fence while still offering practical height of 2.15 metres. It is ideal for long-handled tools, pool equipment, outdoor cleaning gear, bins or seasonal items that need to be kept dry and secure. The single hinged door with lockable latch provides straightforward access without requiring extra clearance.
Built for Australian Conditions
Deep-profiled ribbed colour steel sheeting and a solid frame give the shed strength and weather resistance. The gable roof assists with water runoff, and the low-maintenance finish is designed to handle wind and rain with minimal ongoing care. Like all Excel Garden Sheds from Space Sheds, it arrives as a complete kit complete with clear instructions and detailed diagrams.
Simple to Install
Most people can assemble this shed in around a day with two people and basic tools. An optional raised floor kit is available for added protection from ground moisture. Delivery is handled directly from our Melbourne warehouse with reliable service across Australia.
This narrow garden shed is a practical answer for homeowners who need organised outdoor storage but cannot accommodate a larger structure. It maximises limited space while still delivering the durability and security expected from Space Sheds.
If your backyard is tight on room but you still need reliable tool and equipment storage, the 2.6m x 0.9m Garden Shed from Space Sheds is a smart, space-efficient solution.
Key Features
-
Secure Access: Hinged door with a lockable latch for added security.
-
Robust Design: Engineered for maximum strength and stability.
-
Low Maintenance: Made from durable, ribbed steel sheeting.
-
Easy Assembly: Includes step-by-step instructions with detailed drawings.
Optional Accessories
-
Raised Floor Kit: Enhance your shed’s functionality with an optional raised floor.
Important Notes
-
Colour Variations: Slight differences may appear due to monitor or device settings. Final product colours may vary slightly.
-
Product Images: Some photos are for demonstration purposes only. Contact us for more details.
Installation Steps
-
Prepare the Foundation: Ensure a solid base for your shed.
-
Check Parts and Instructions: Review all components and assembly guidelines.
-
Join Panels: Connect the shed panels as directed.
-
Build the Rear Wall: Assemble the rear wall section.
-
Construct Side Walls: Put together the side walls.
-
Assemble Front Walls: Build the front wall, including the door frame.
-
Attach Doors: Fix the doors to the front panel assembly.
-
Build the Roof: Assemble the roof structure.
-
Erect Walls: Stand the walls in place on the foundation.
-
Add the Roof: Secure the roof to the shed structure.
-
Final Touches: Anchor the shed to the foundation and complete any finishing steps.
All our sheds are supplied as kit-sets with comprehensive assembly instructions. If you need assistance, our customer service team is available via our toll-free line to provide expert guidance.
Frequently Asked Questions
Do you deliver to my home?
Yes, we deliver nationwide! If you’re in Victoria, you may even qualify for same-day delivery. Call us for details.
Is it easy to set up?
Absolutely! Each shed comes with clear, step-by-step instructions. If you’re unsure, contact us or hire a local handyman for assistance.
How long does assembly take?
Small kits typically take about a day, while larger garage kits may require two days.
What tools do I need?
A good day, two people, an electric screwdriver, and drill bits are all you need.
What size base or slab is required?
We recommend a concrete slab that is at least 100mm larger on each side than the shed’s dimensions. If you’re unsure, feel free to call us for advice.
Specifications
| - Material | Colour steel |
|---|---|
| - Roof Type | Gable |
| - Door Type | Hinged Door |
| - Door Lock | Lockable latch |
| - No. of Doors | 1 |
Measurements
| - Overall Dimensions (including roof) | 2.6m(W) x 1.00m(D) x 2.18m(H) |
|---|---|
| - External Wall Dimensions | 2.602m(W) x 0.997m(D) x 2.18m(H) |
| - Internal Floor Dimensions | 2.59m(W) x 0.89m(D) x 2.15m(H) |
| - Large Footprint | 2.3m² |
| - Storage Area | 4.96m³ |
| - Door opening size | 2.1m(W) x 0.83m(H) |
Packaging
| Carton 1 | 236.5cm x 104cm x 11.5 - 70kg (approx.) |
|---|